04 - 05 November 2026

Annual conference for precon professionals. Register now ↗

The annual conference for precon professionals.

Register now ↗

BIM CoPilot
 
resolves 600 MEP clashes
 
on a 40-story residential tower

600 → 0
 
 
Raw hard clashes on the typical floor

~70%
 
 
Coordination solutions reused across other floors

8–10
 
days
 
Coordination time per upper floor

Trade

HVAC and piping

Company

Florida, USA

Project Type

40-story residential apartment tower

Project Size

Approximately 800,000 sq. ft.

About the Project

A 40-story residential apartment tower in Florida, spanning approximately 800,000 sq. ft., required extensive MEP coordination across its floors. BIM CoPilot worked with a US mechanical contractor to coordinate HVAC and mechanical piping systems, resolve design conflicts and establish a repeatable workflow for the remaining floors.

Challenges Before BIM CoPilot

  • The project presented significant MEP coordination challenges due to limited ceiling space and overlapping building services.Initial clash detection identified approximately 600 raw hard clashes on a typical floor. The key challenges included:
    • Limited ceiling clearance: Ceiling heights of just 9 inches to 1 foot 2 inches in most units left little room for ductwork and other services.
    • Ductwork and plumbing conflicts: Ducts competed for space with plumbing P-traps, drainage and mechanical piping.
    • Fire protection and lighting clashes: Sprinkler points and above-ceiling lights overlapped with mechanical routes and air terminals.
    • Recurring coordination issues: Similar floor layouts meant unresolved conflicts could repeat throughout the 40-story tower.
    • Risk of installation-stage rework: Unresolved clashes could lead to cutting, re-hanging and additional coordination during installation.

“BIM CoPilot transformed our MEP coordination process, resolving 600 hard clashes and cutting floor-level coordination time from a month to just 8–10 days.”

US based mechanical contractor

Breaking Down Key Wins

BIM CoPilot helped the contractor resolve complex MEP coordination issues on the typical floor and establish a repeatable approach for subsequent floors.
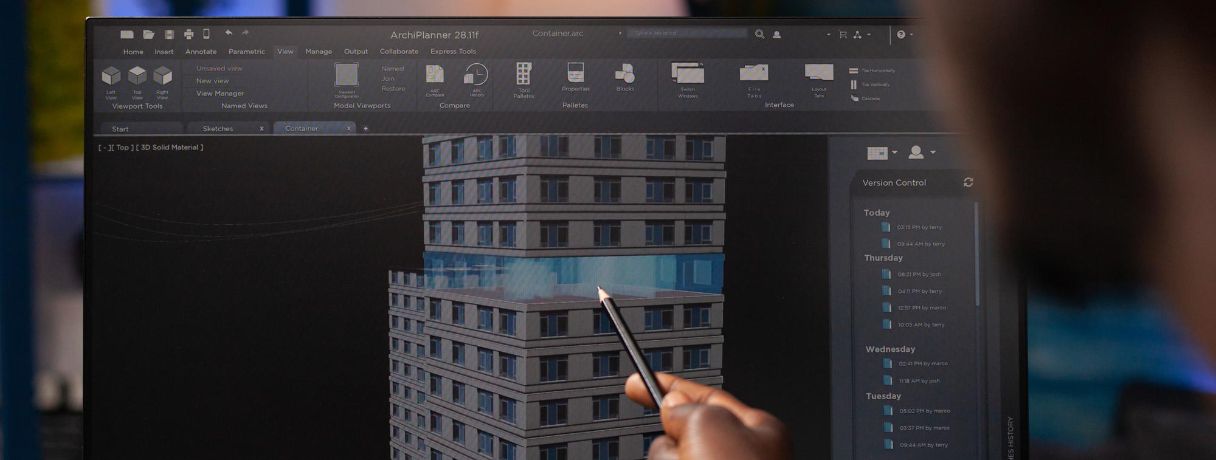
  • 600 clashes resolved: Reduced approximately 600 raw hard clashes to zero open hard clashes on the typical floor in about one month.
  • 70% solution reuse: Carried forward nearly 70% of the resolved coordination solutions across other floors, reducing repetitive modeling and coordination work.
  • Faster floor-by-floor coordination: Reduced coordination time from approximately one month to 8–10 days per upper floor.
  • Improved ductwork coordination: Redesigned duct dimensions to fit restricted ceiling zones, with engineering approval through RFIs.
  • Complex equipment conflicts resolved: Relocated a 1,200 CFM AHU to the floor above and redesigned the associated duct and mechanical piping routes.
  • Stakeholder alignment: Conducted four weekly coordination meetings and resolved eight RFIs with engineering, architectural and owner approvals.

Business Impact

The coordinated BIM model helped the contractor move from repeatedly resolving floor-level conflicts to following a more standardized coordination process across the tower.

  • Less repetitive coordination work: Reusing approximately 70% of the typical-floor solutions reduced the effort required to coordinate subsequent floors.
  • Faster project progression: Bringing upper-floor coordination down to 8–10 days helped move the project forward more efficiently.
  • Reduced risk of field rework: Resolving clashes before installation helped prevent conflicts from being discovered during on-site execution.
  • Better use of engineering resources: Grouping recurring clashes and escalating only decisions requiring stakeholder approval made the coordination process more structured.
  • Greater installation readiness: Coordinated layouts gave the trades a clearer understanding of system routing and spatial requirements before installation.
  • A repeatable coordination workflow: The typical floor became a reference for the remaining floors, creating a more consistent approach to MEP coordination throughout the tower.

BIM CoPilot

Expand your BIM capacity with expert-led modeling, coordination, reviews and documentation.